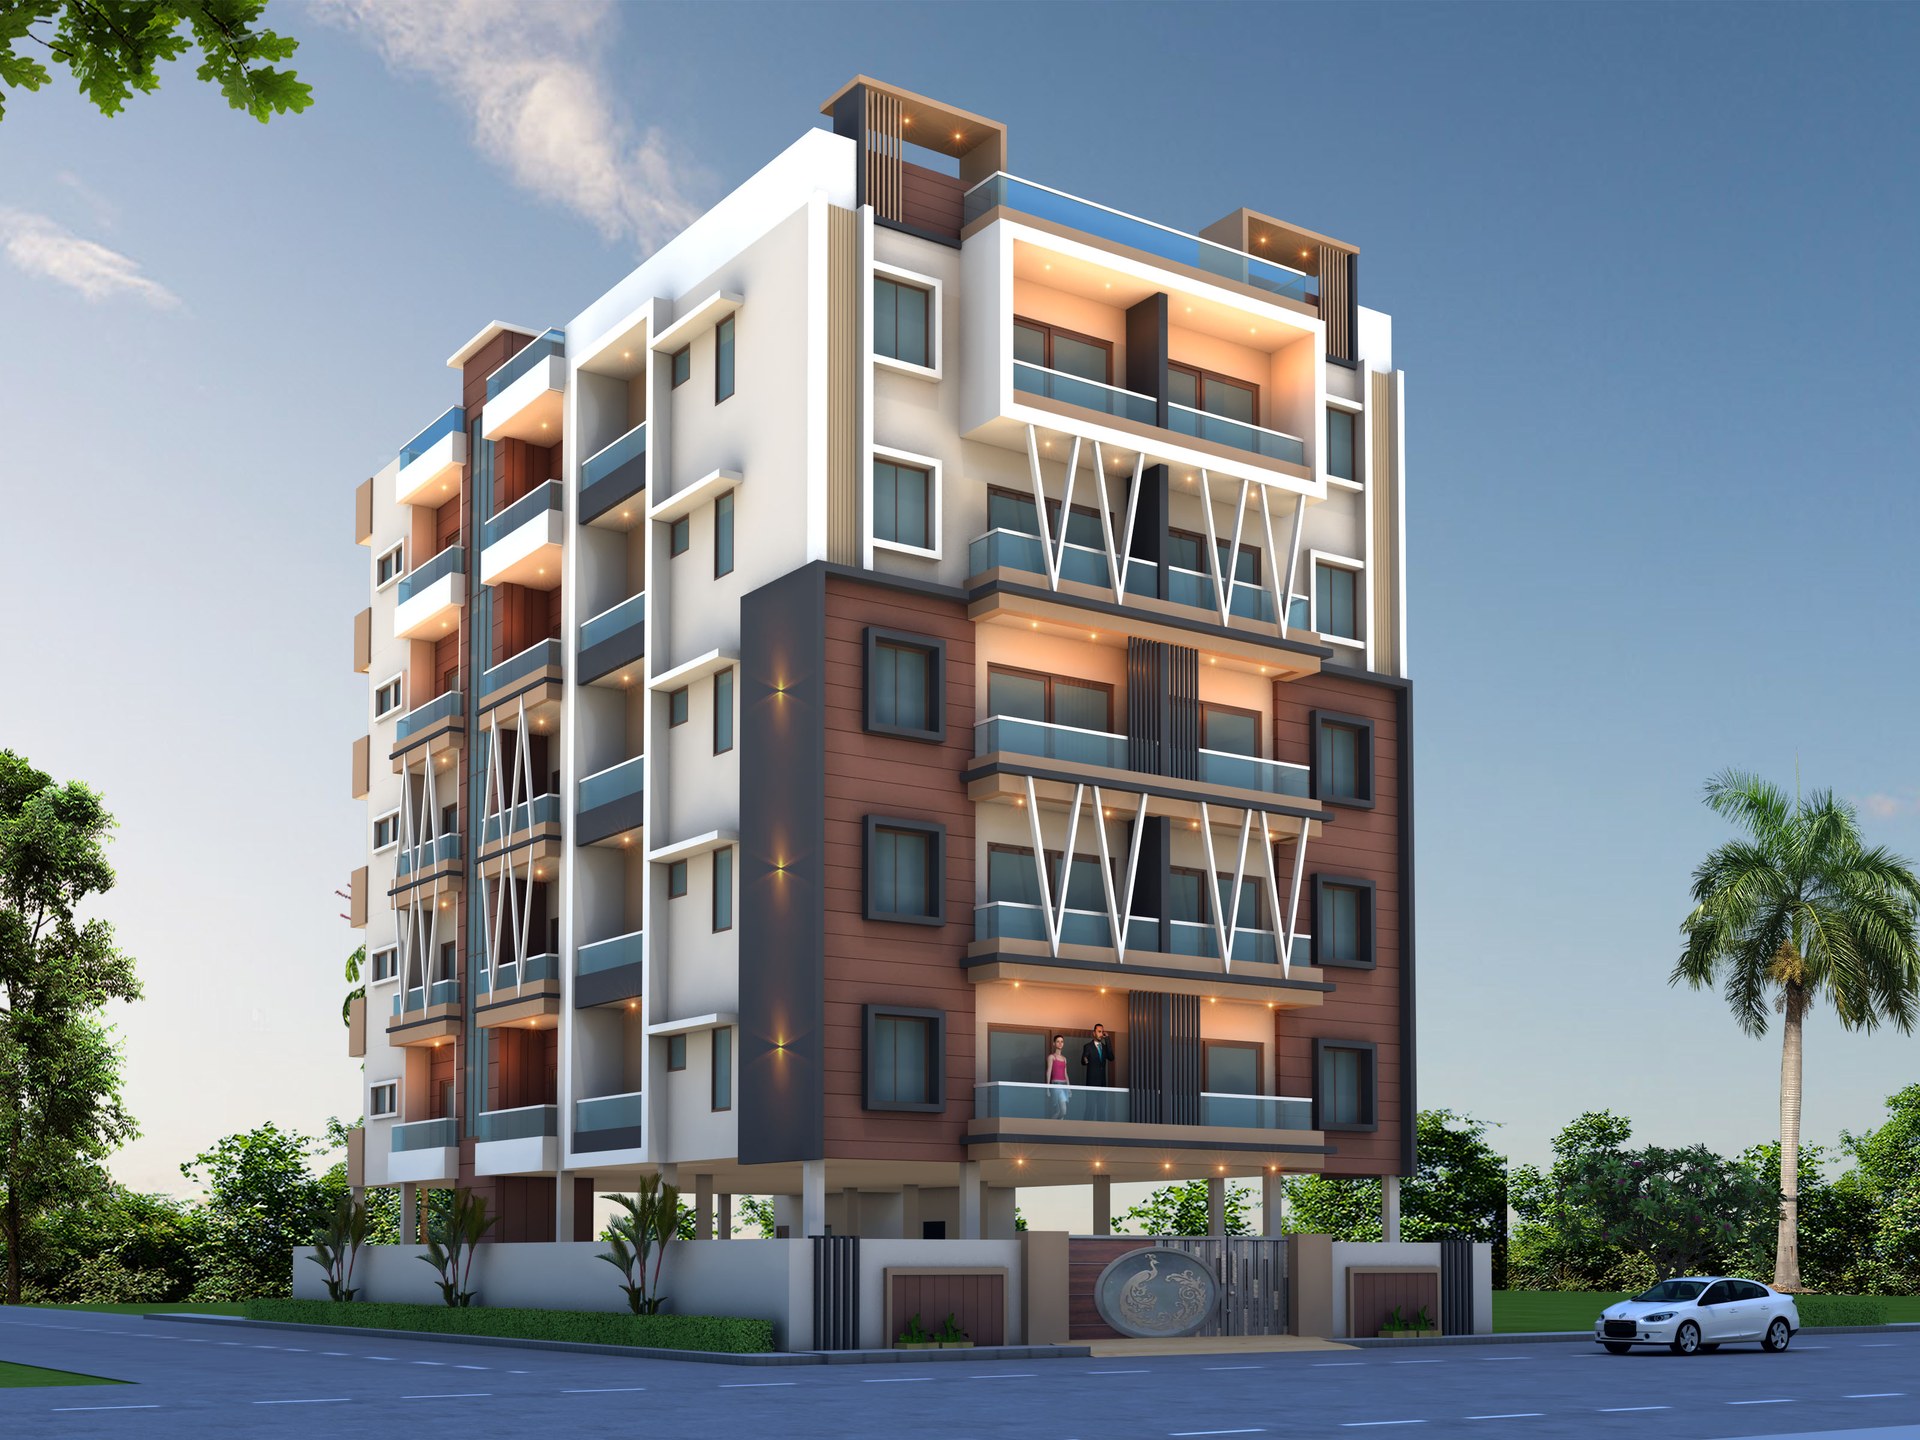
Elevation — Day View
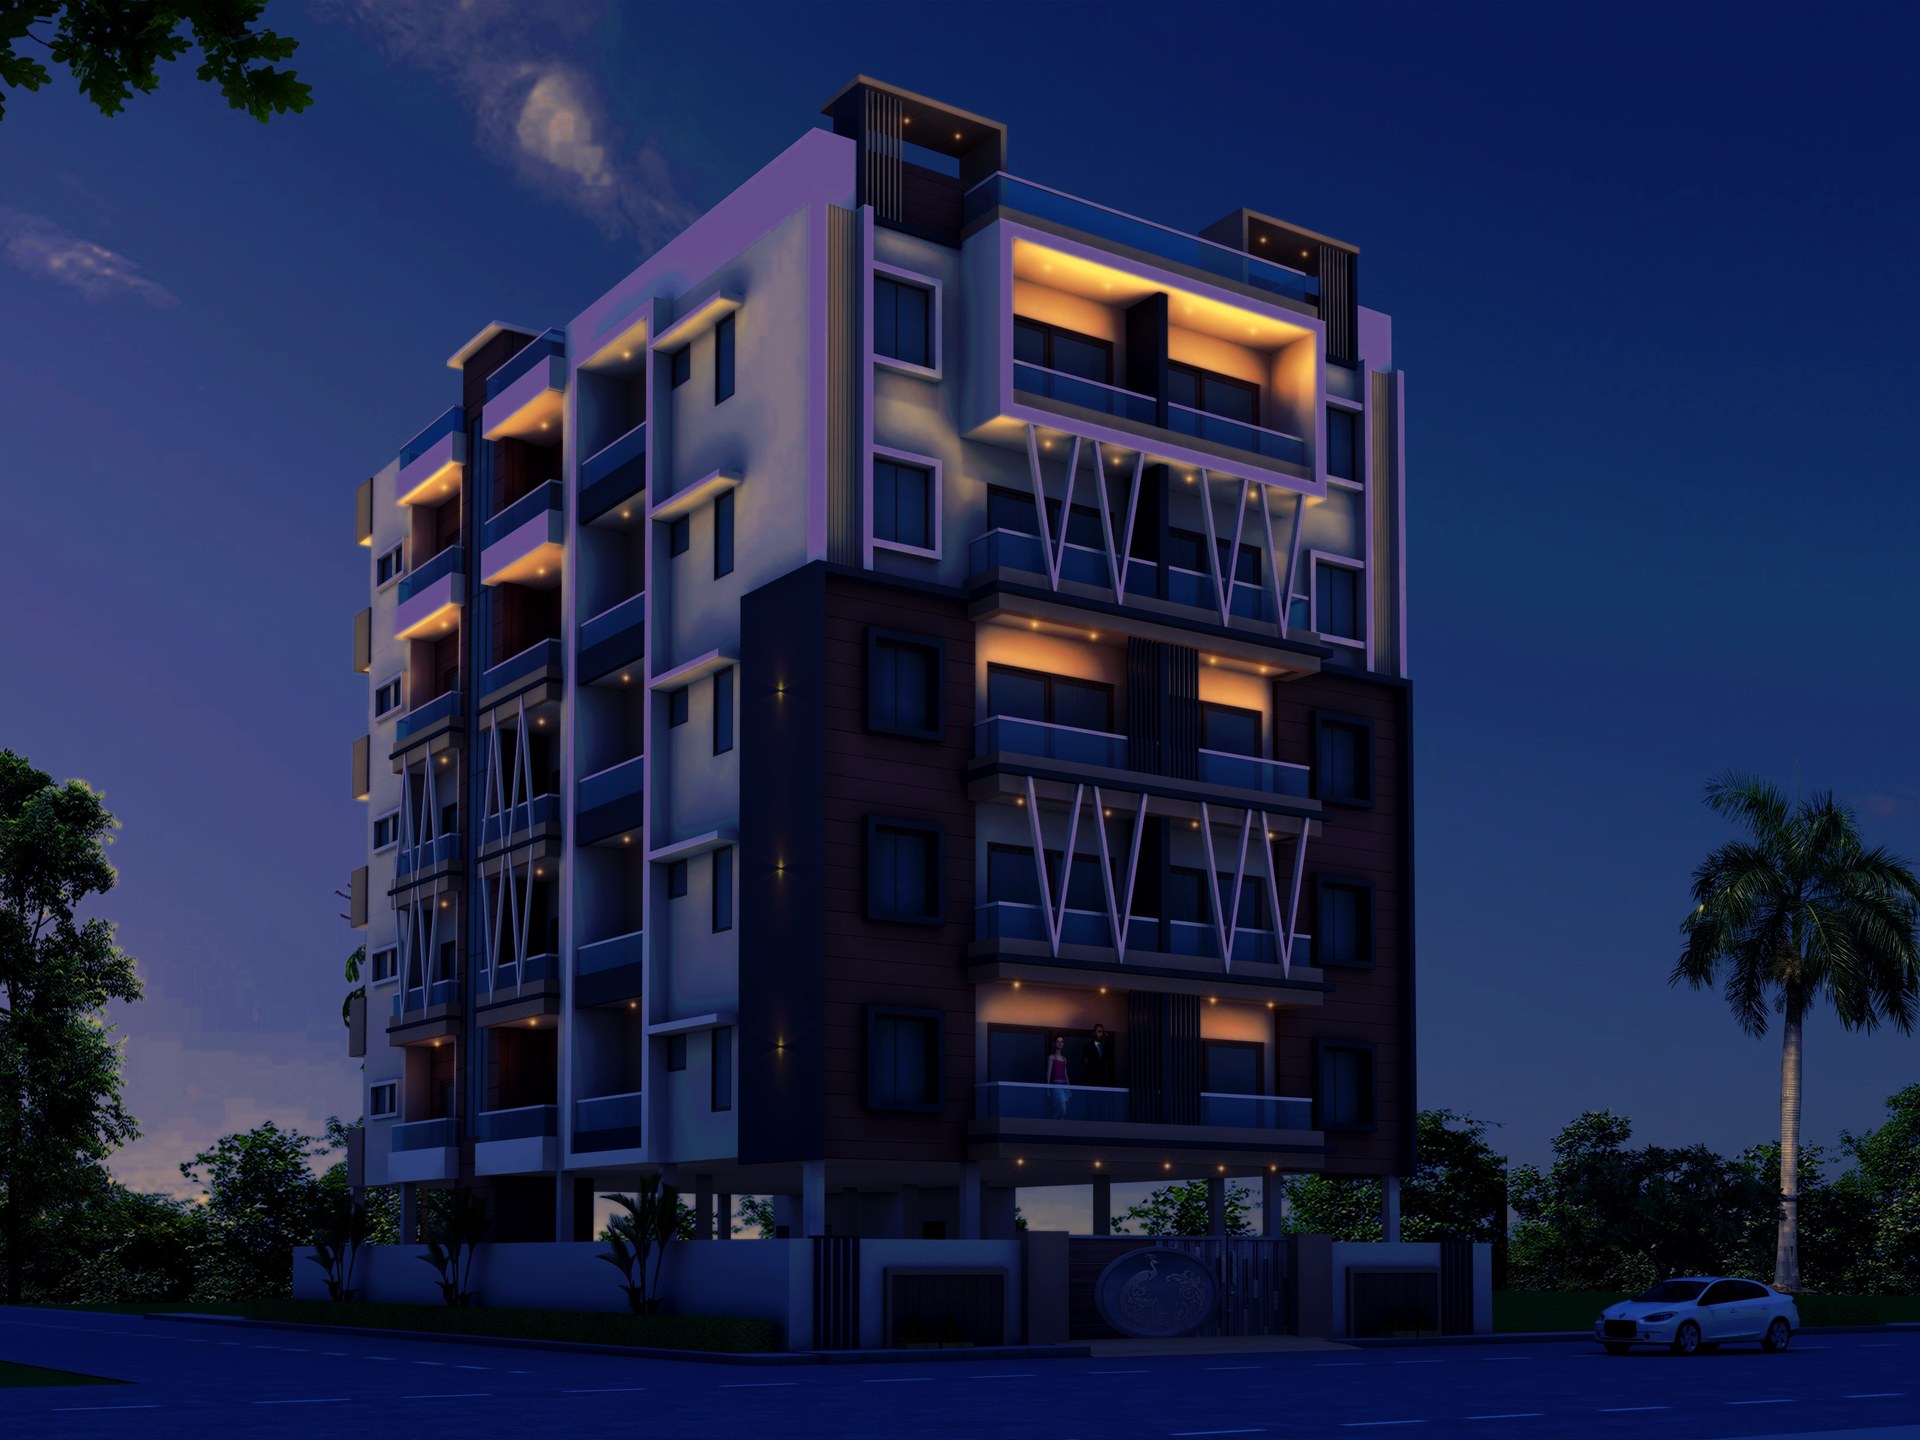
Elevation — Night View
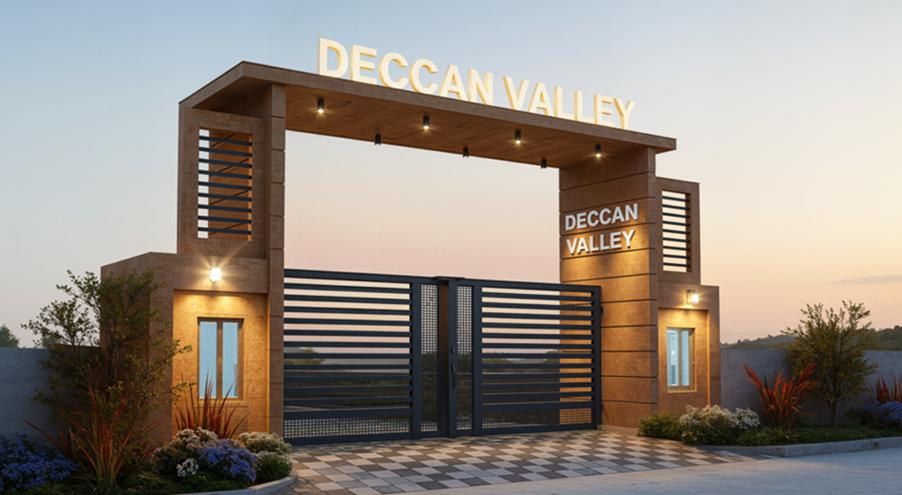
Deccan Valley Entrance
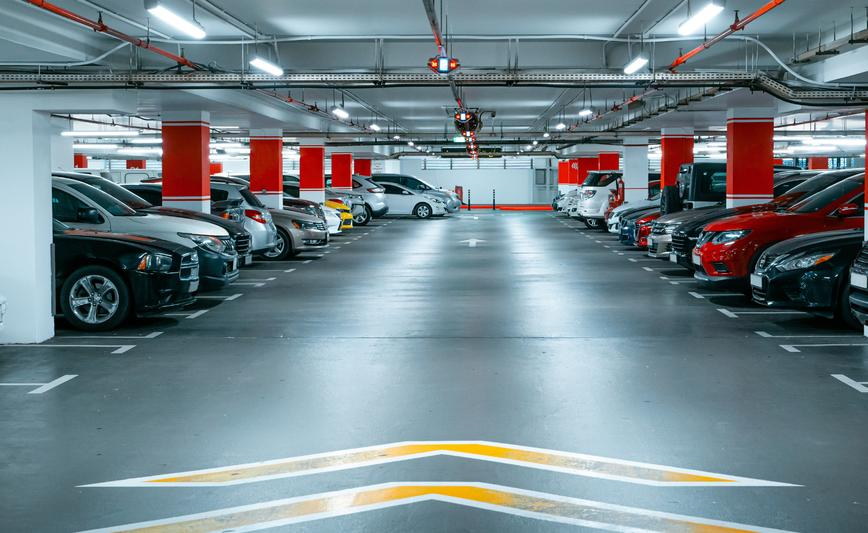
Stilt Parking
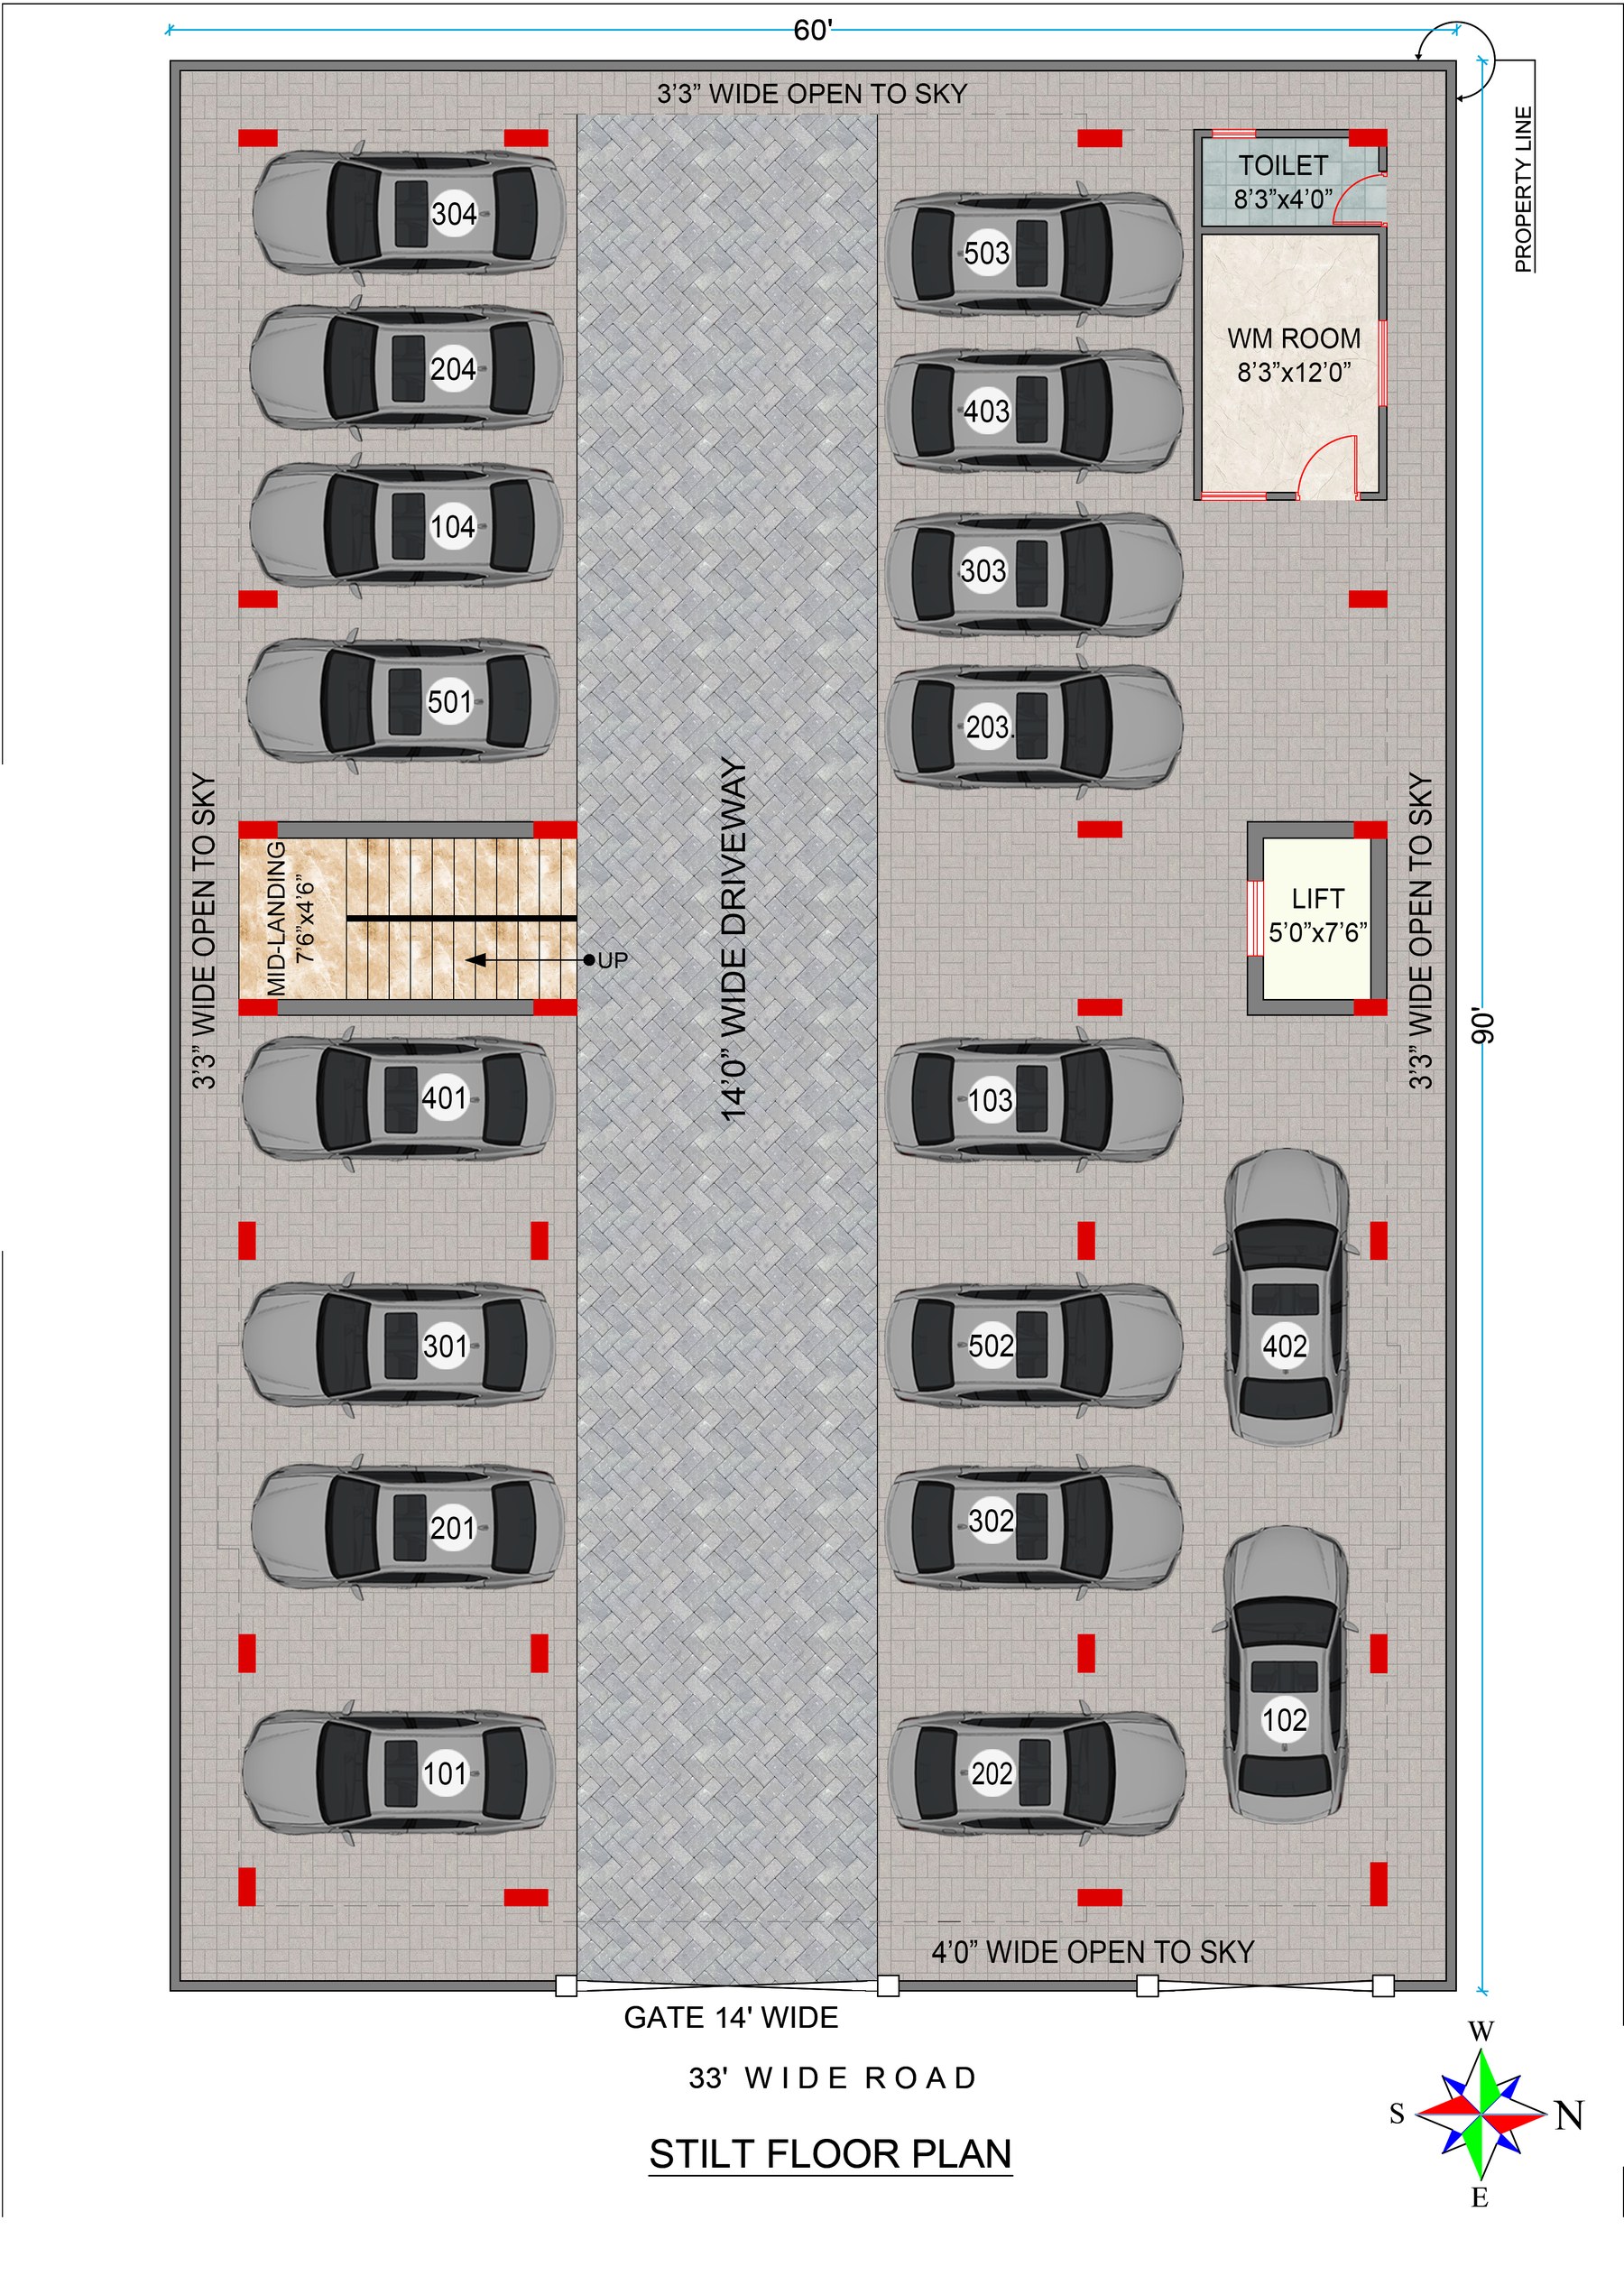
Stilt Floor — Parking Plan
Day and night renders, building elevation, and the stilt and typical floor plans. Click any image to view it full size.
A full walkthrough of the elevation, the approach and the interiors.
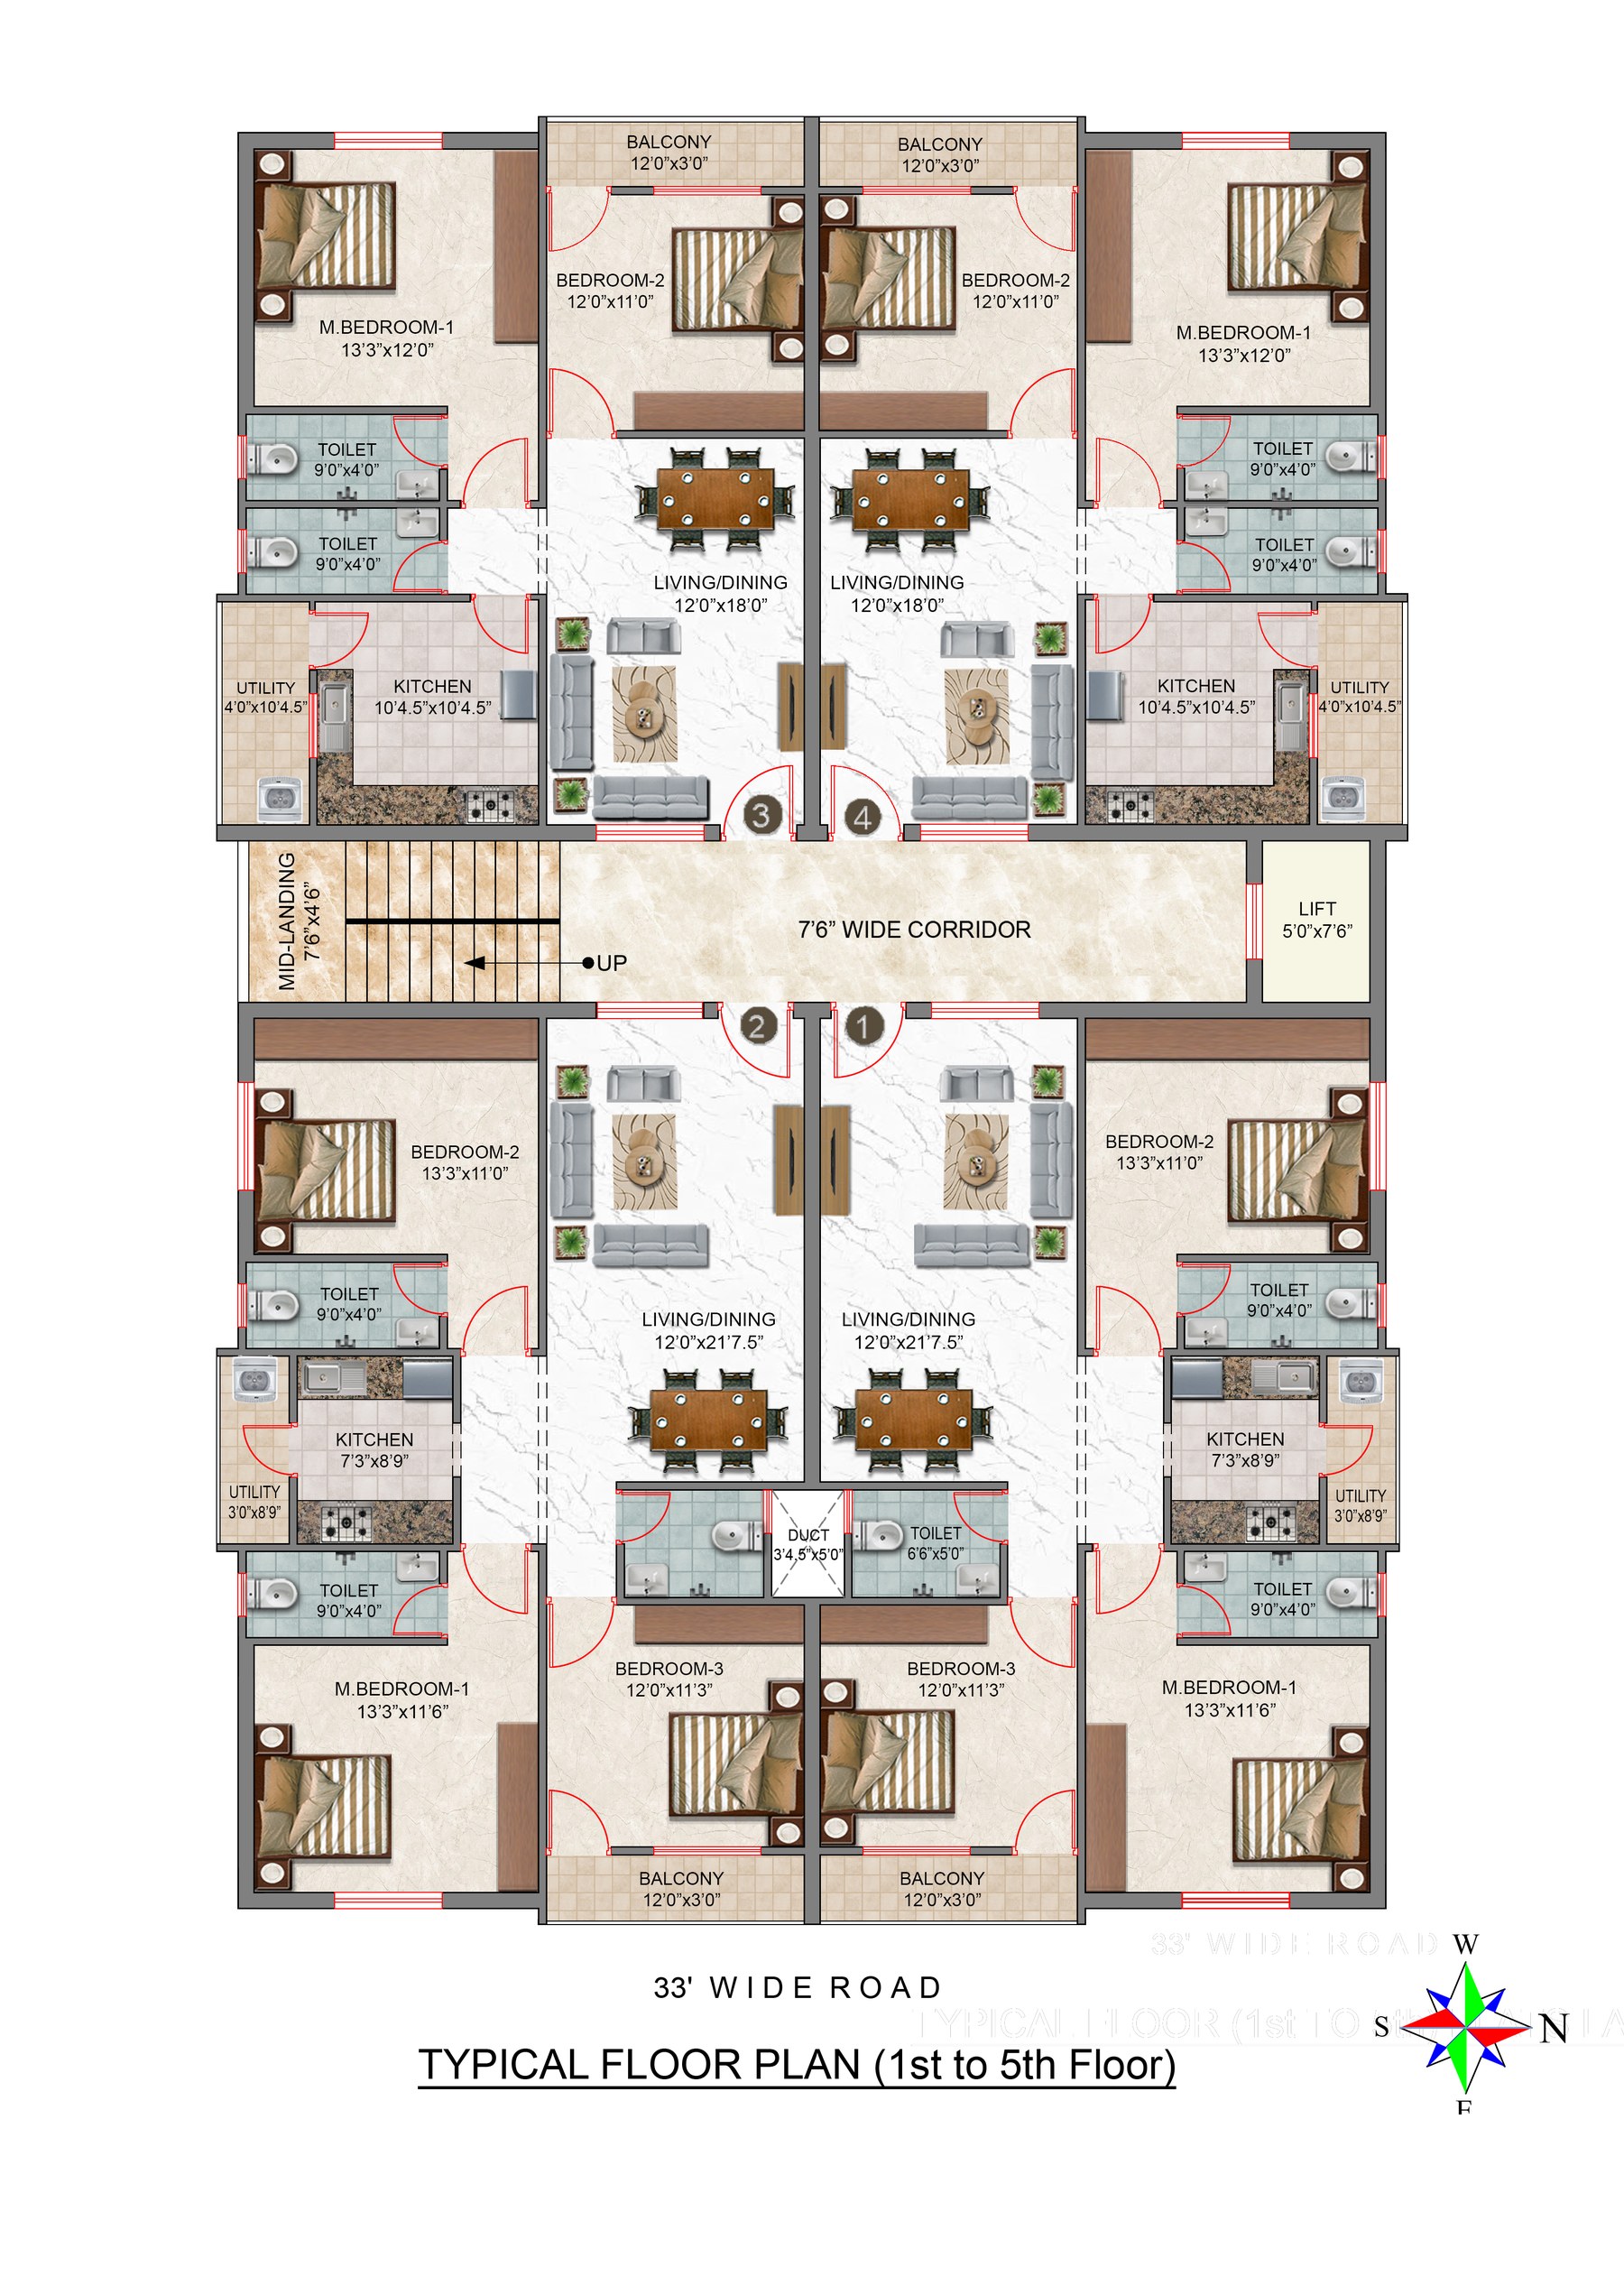
Every square foot is meticulously planned for comfort, ventilation, and modern family living.
Designated parking for every flat, 15' wide driveway, lift and stair core, watchman room and toilet.
Four corner flats per floor around a 7'6" wide corridor — bedrooms, living/dining, kitchen, utility and balconies.
Talk to our team about site visits, pricing, or a construction requirement of your own.