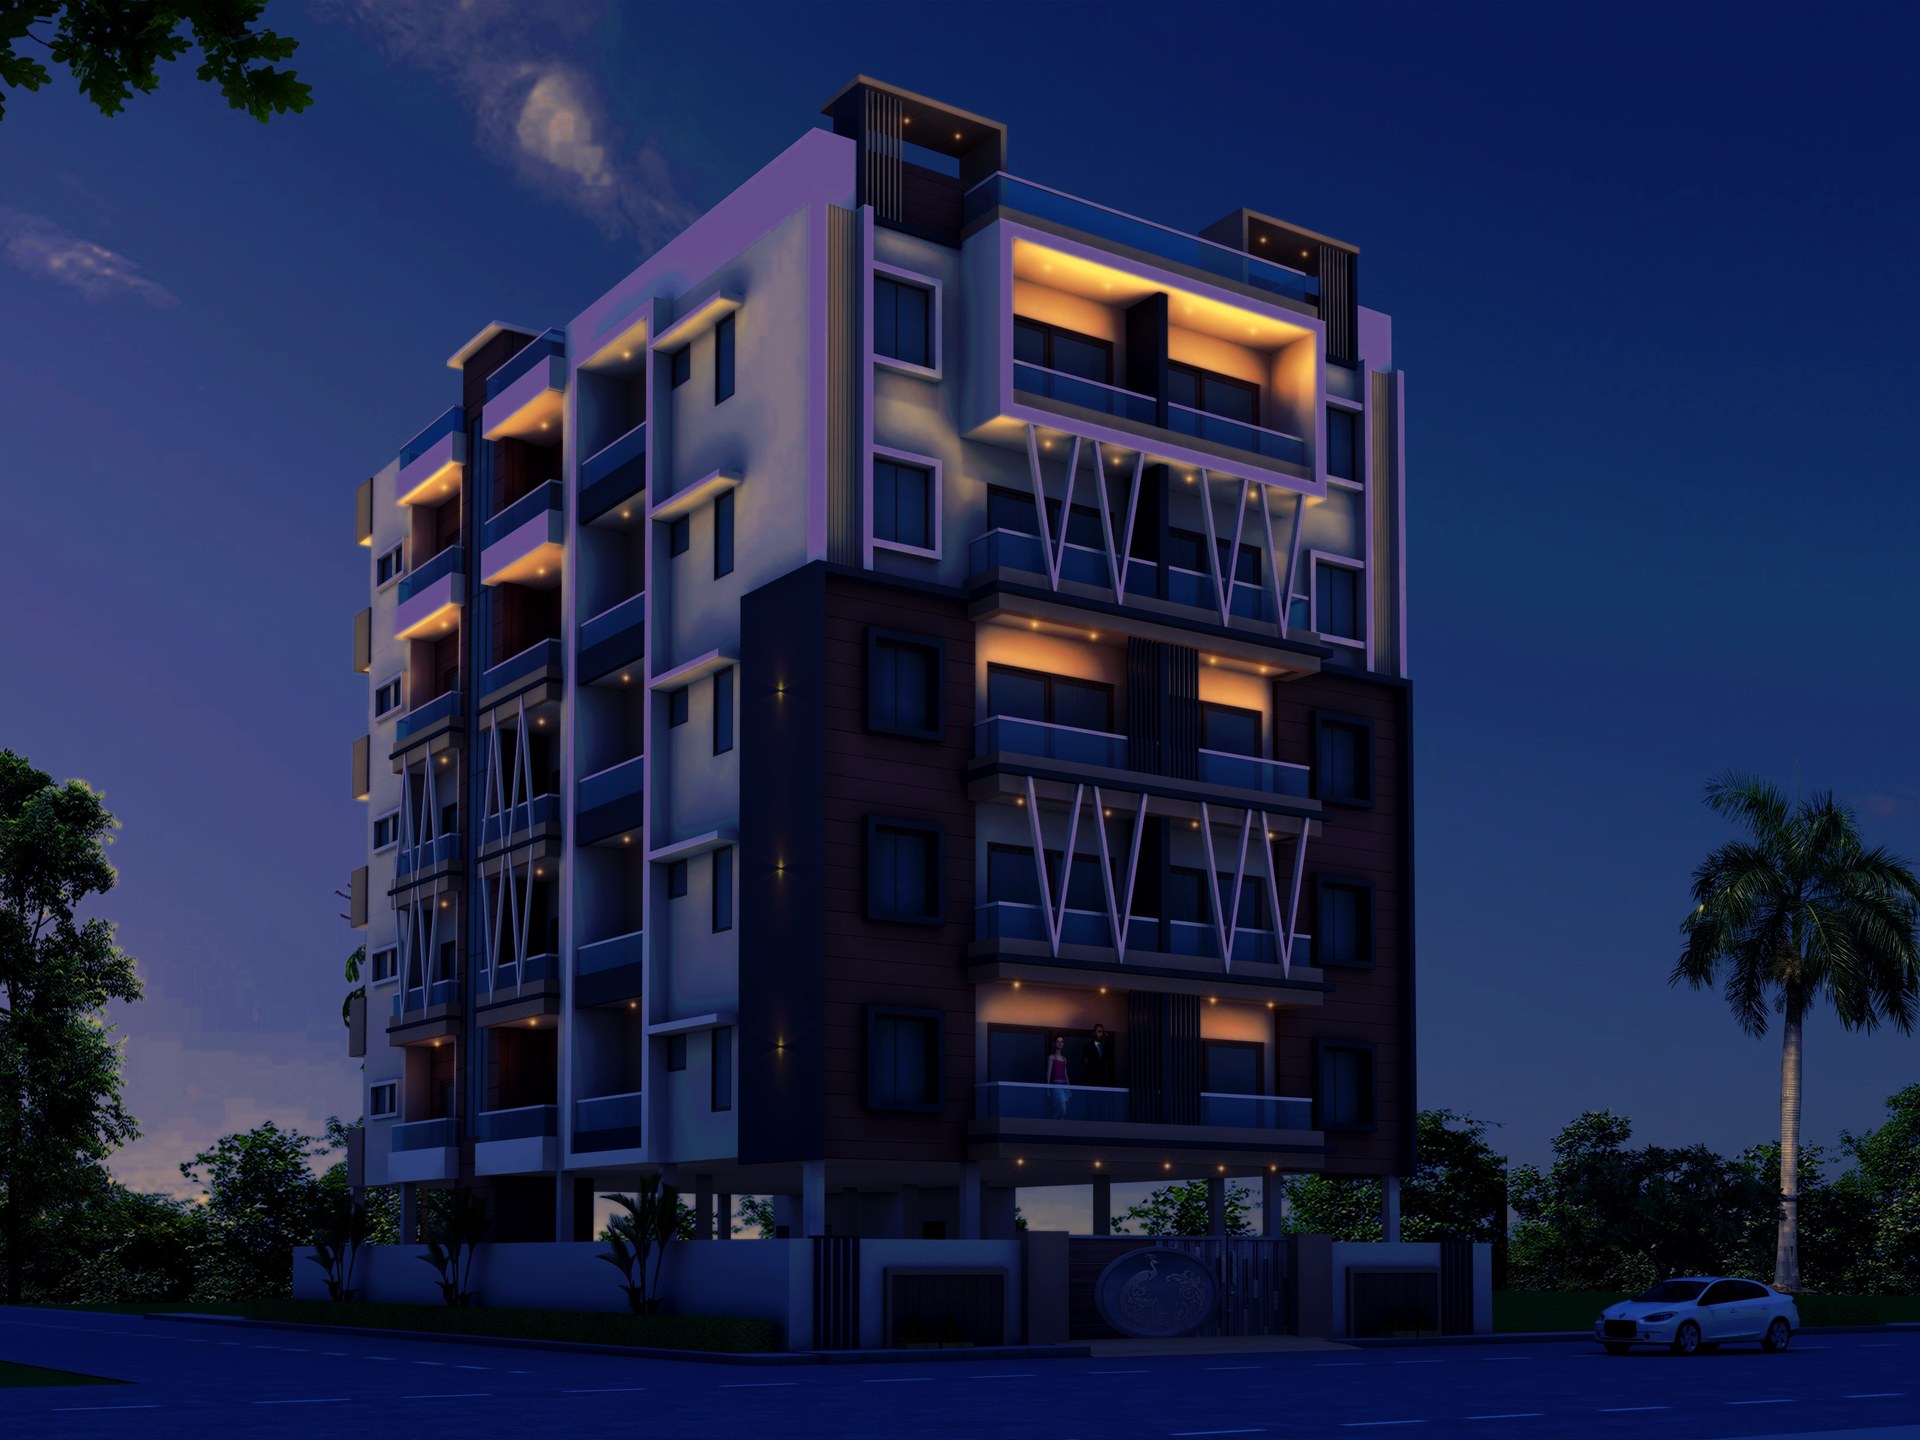
Deccan Heights Premium 2, 3 & 4 BHK Flats

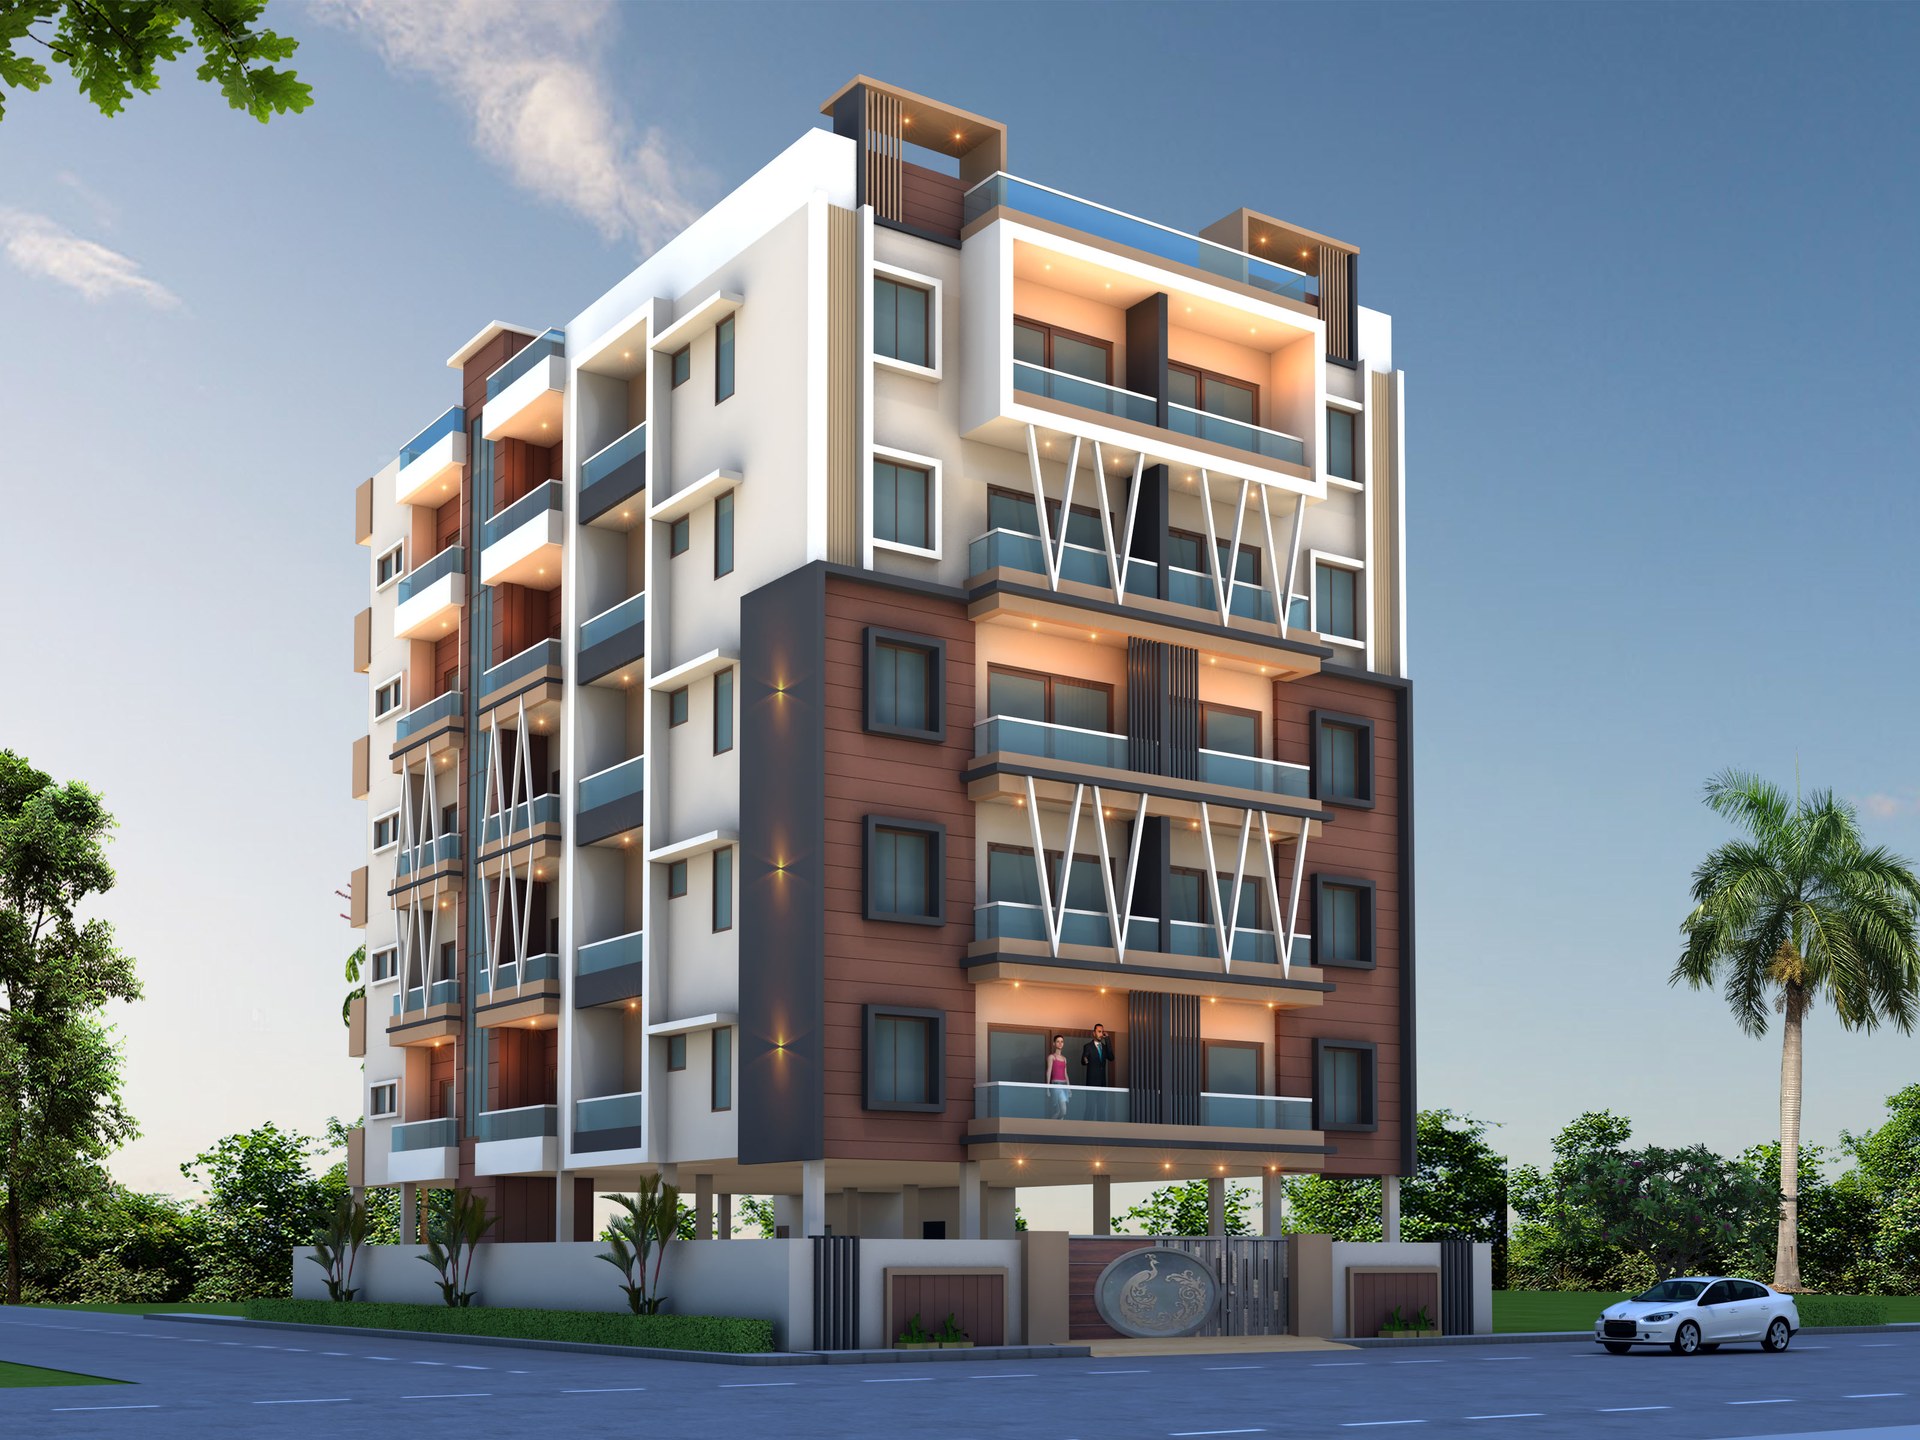
A standalone residential building on 600 Sq.Yds at Deccan Valley, Rajendranagar — stilt parking + five upper floors, four corner flats to a floor.

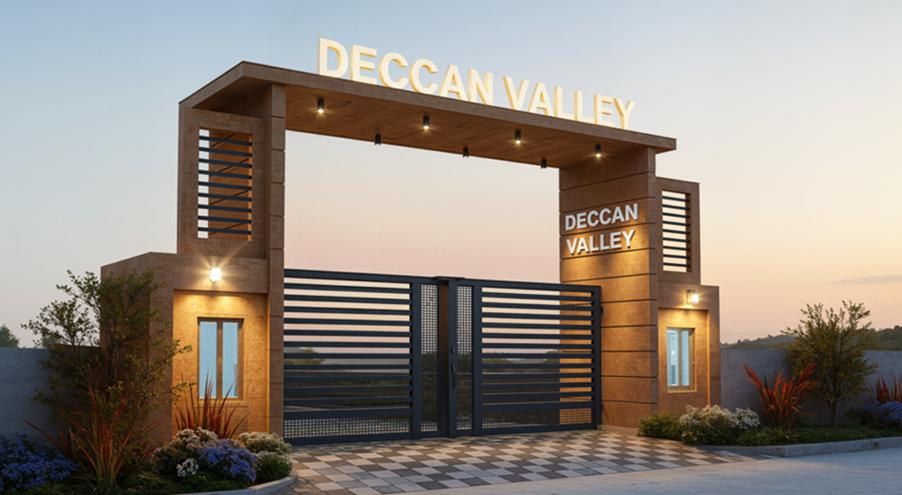
Deccan Heights elevation, day view
Deccan Heights elevation, night view
verified GHMC Approved
600 Sq.Yds plot area
S+5 Stilt plus five floors
20 Flats in total
4 Flats per floor
4,481 SFT typical floor plate
2,300 SFT penthouse

A landmark project for the elite upper middle-class

The site abuts a 33 feet wide road on the East, within a catchment that includes Mehdipatnam, Shaikpet, Attapur, Aramgarh, Budvel and Rajendranagar along with the surrounding IT, commercial and residential clusters.

Due diligence shows a clear and marketable title with an encumbrance-free status, and compliance with the HMDA master plan, land use and HADA height limits.

Ask us for the detailed layout arrow_forward
Carefully Crafted
2, 3 & 4 BHK Homes

Every flat is a corner flat, giving each home light and cross-ventilation on two sides.

2 BHK 1,115 SFT

Flat area per the typical floor layout.

3 BHK 1,435 SFT

Sale area per the typical floor layout.

4 BHK On request

Available in the 2, 3 & 4 BHK mix — ask us for the layout.

favorite Unmatched Comfort, at Every Step

check_circle Only 4 flats per floor
check_circle Carefully crafted 2, 3 & 4 BHK homes
check_circle Maximum privacy
check_circle All corner flats
check_circle Enhanced cross-ventilation
check_circle Ample natural light
check_circle GHMC approvals

star Salient Features

architecture Designs by Renowned Architects
verified GHMC Approved
apartment Stilt + 5 Floors
payments Easy Installment
percent 0% Interest Assistance
trending_up High Investment Returns
dashboard_customize Functionally Planned
zoom_out_map Spacious Rooms
window Large Size Windows
air High Ventilation
balcony Private Balconies
swap_vert Enhanced Cross-Ventilation
roofing Designer False Ceilings
grid_view Large Format Digital Tiles
diamond Premium Materials
bolt Inverter Backup for Each Flat
videocam 24/7 CCTV Camera Surveillance
security Security Measures
local_shipping Package Delivered to Security at Ground Level
badge Watchman Access Control & Emergency Response
receipt_long Monthly Maintenance Charge as per Contract

Thoughtfully Designed
Living Spaces

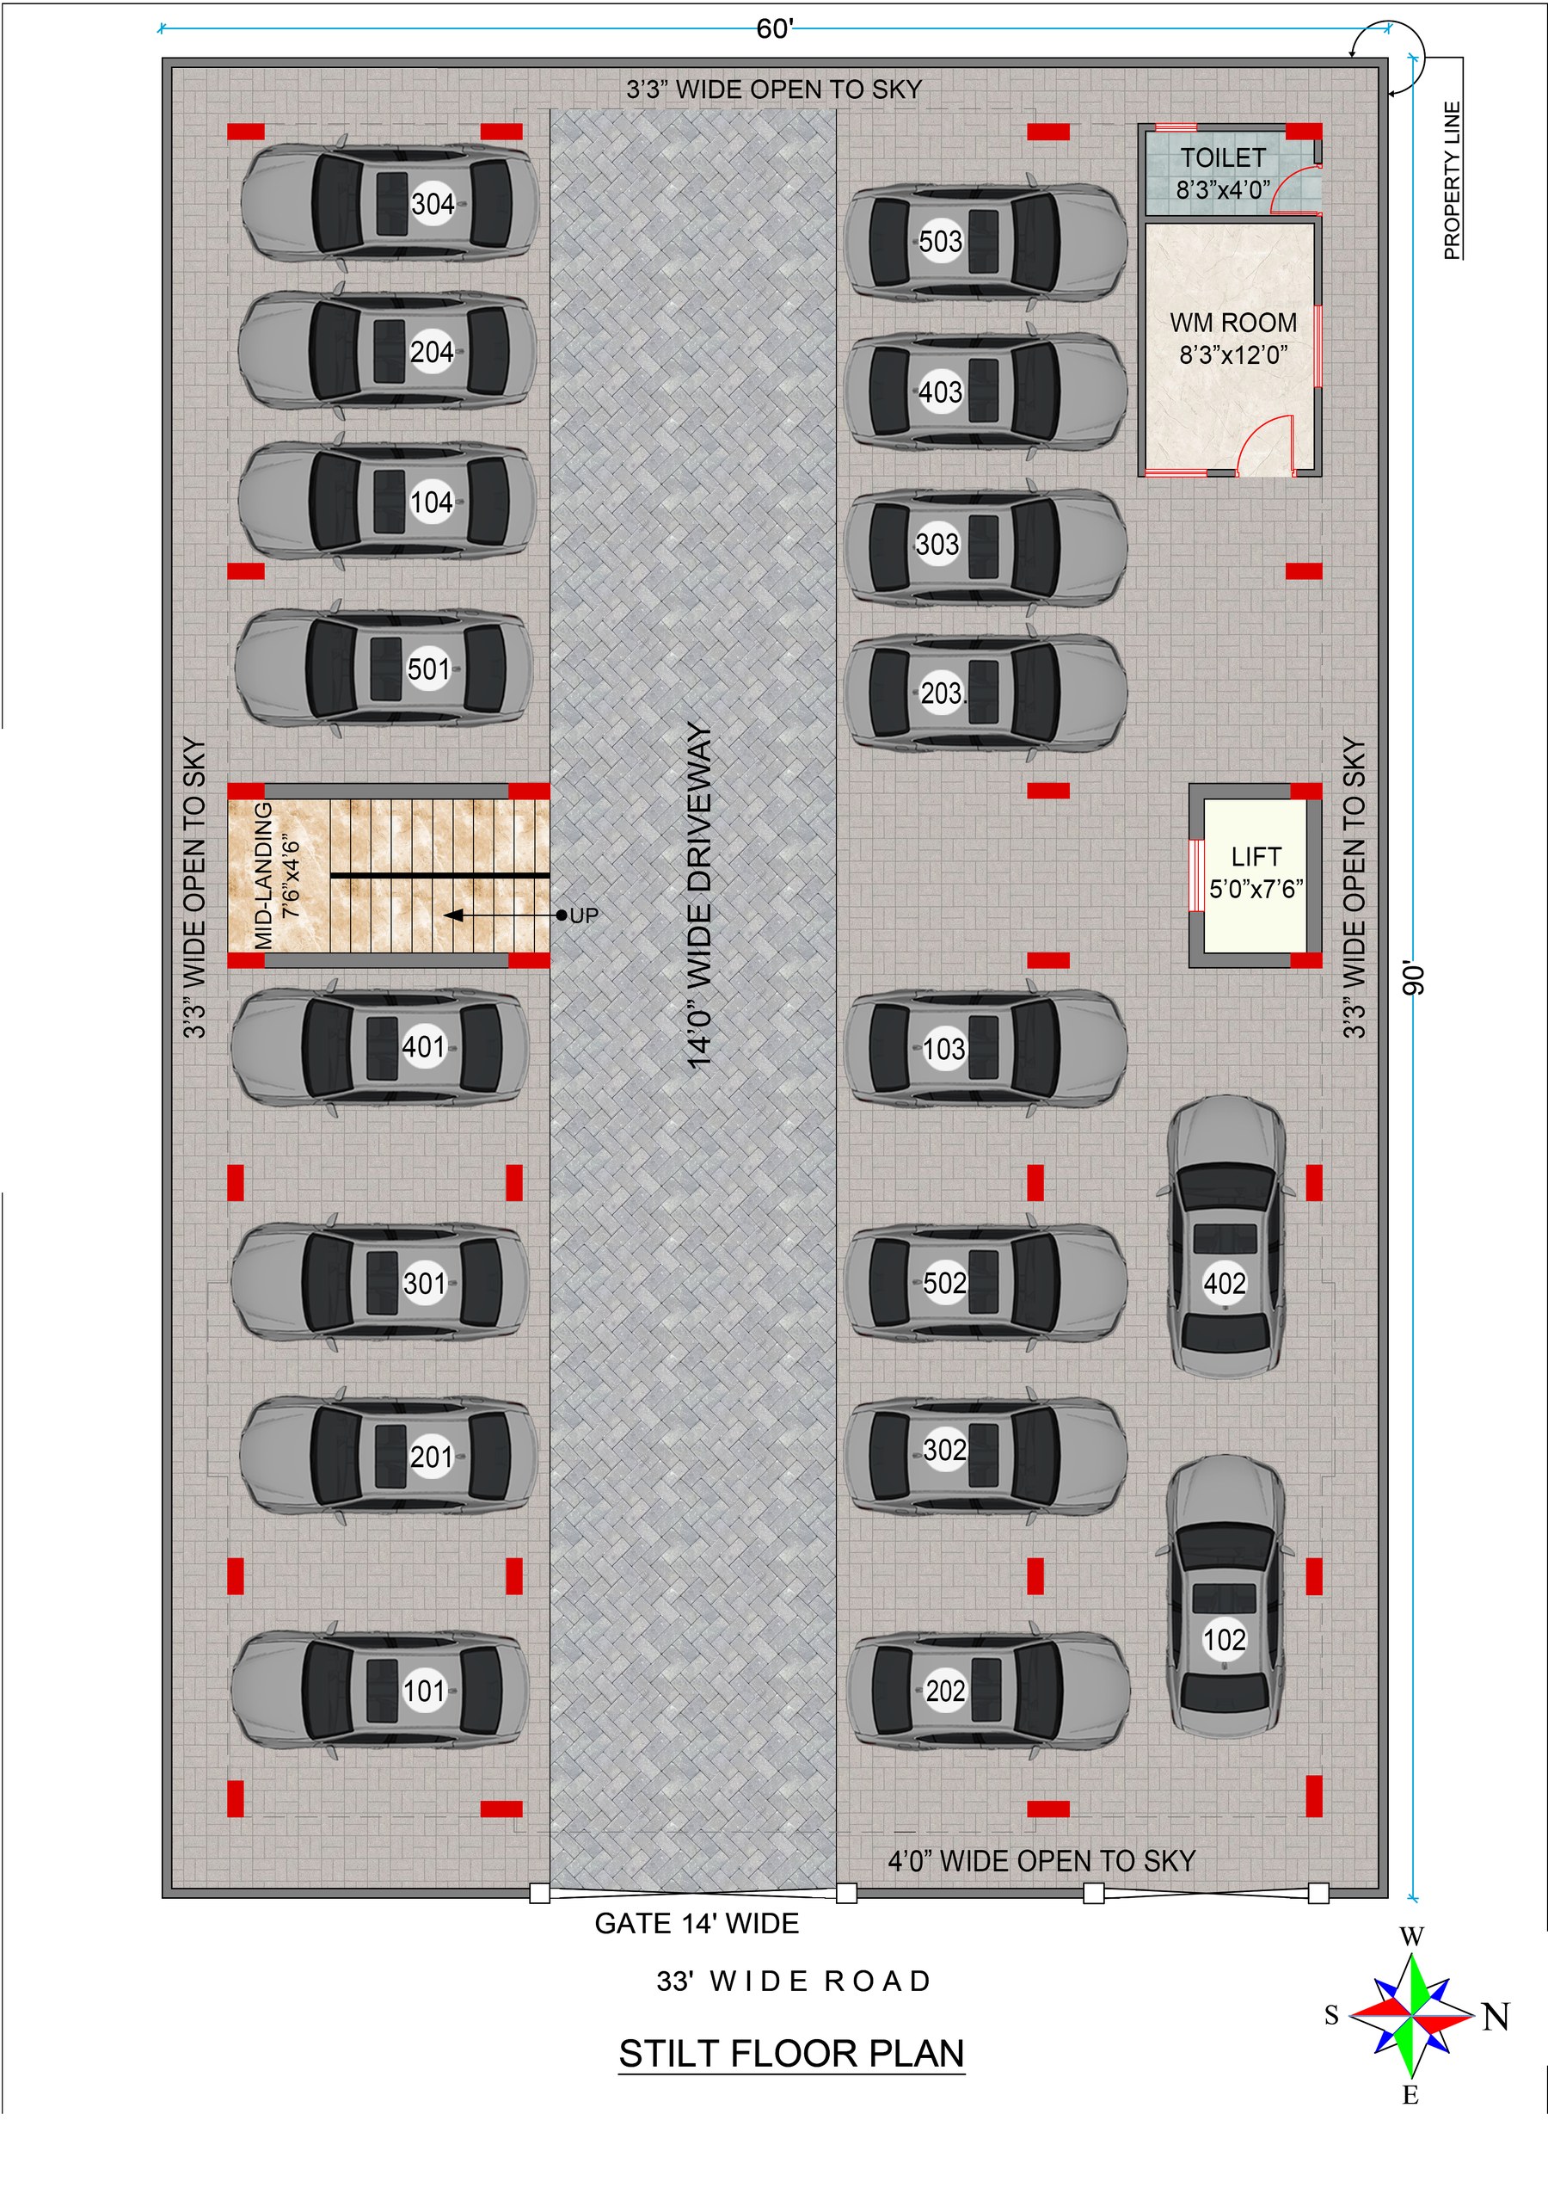
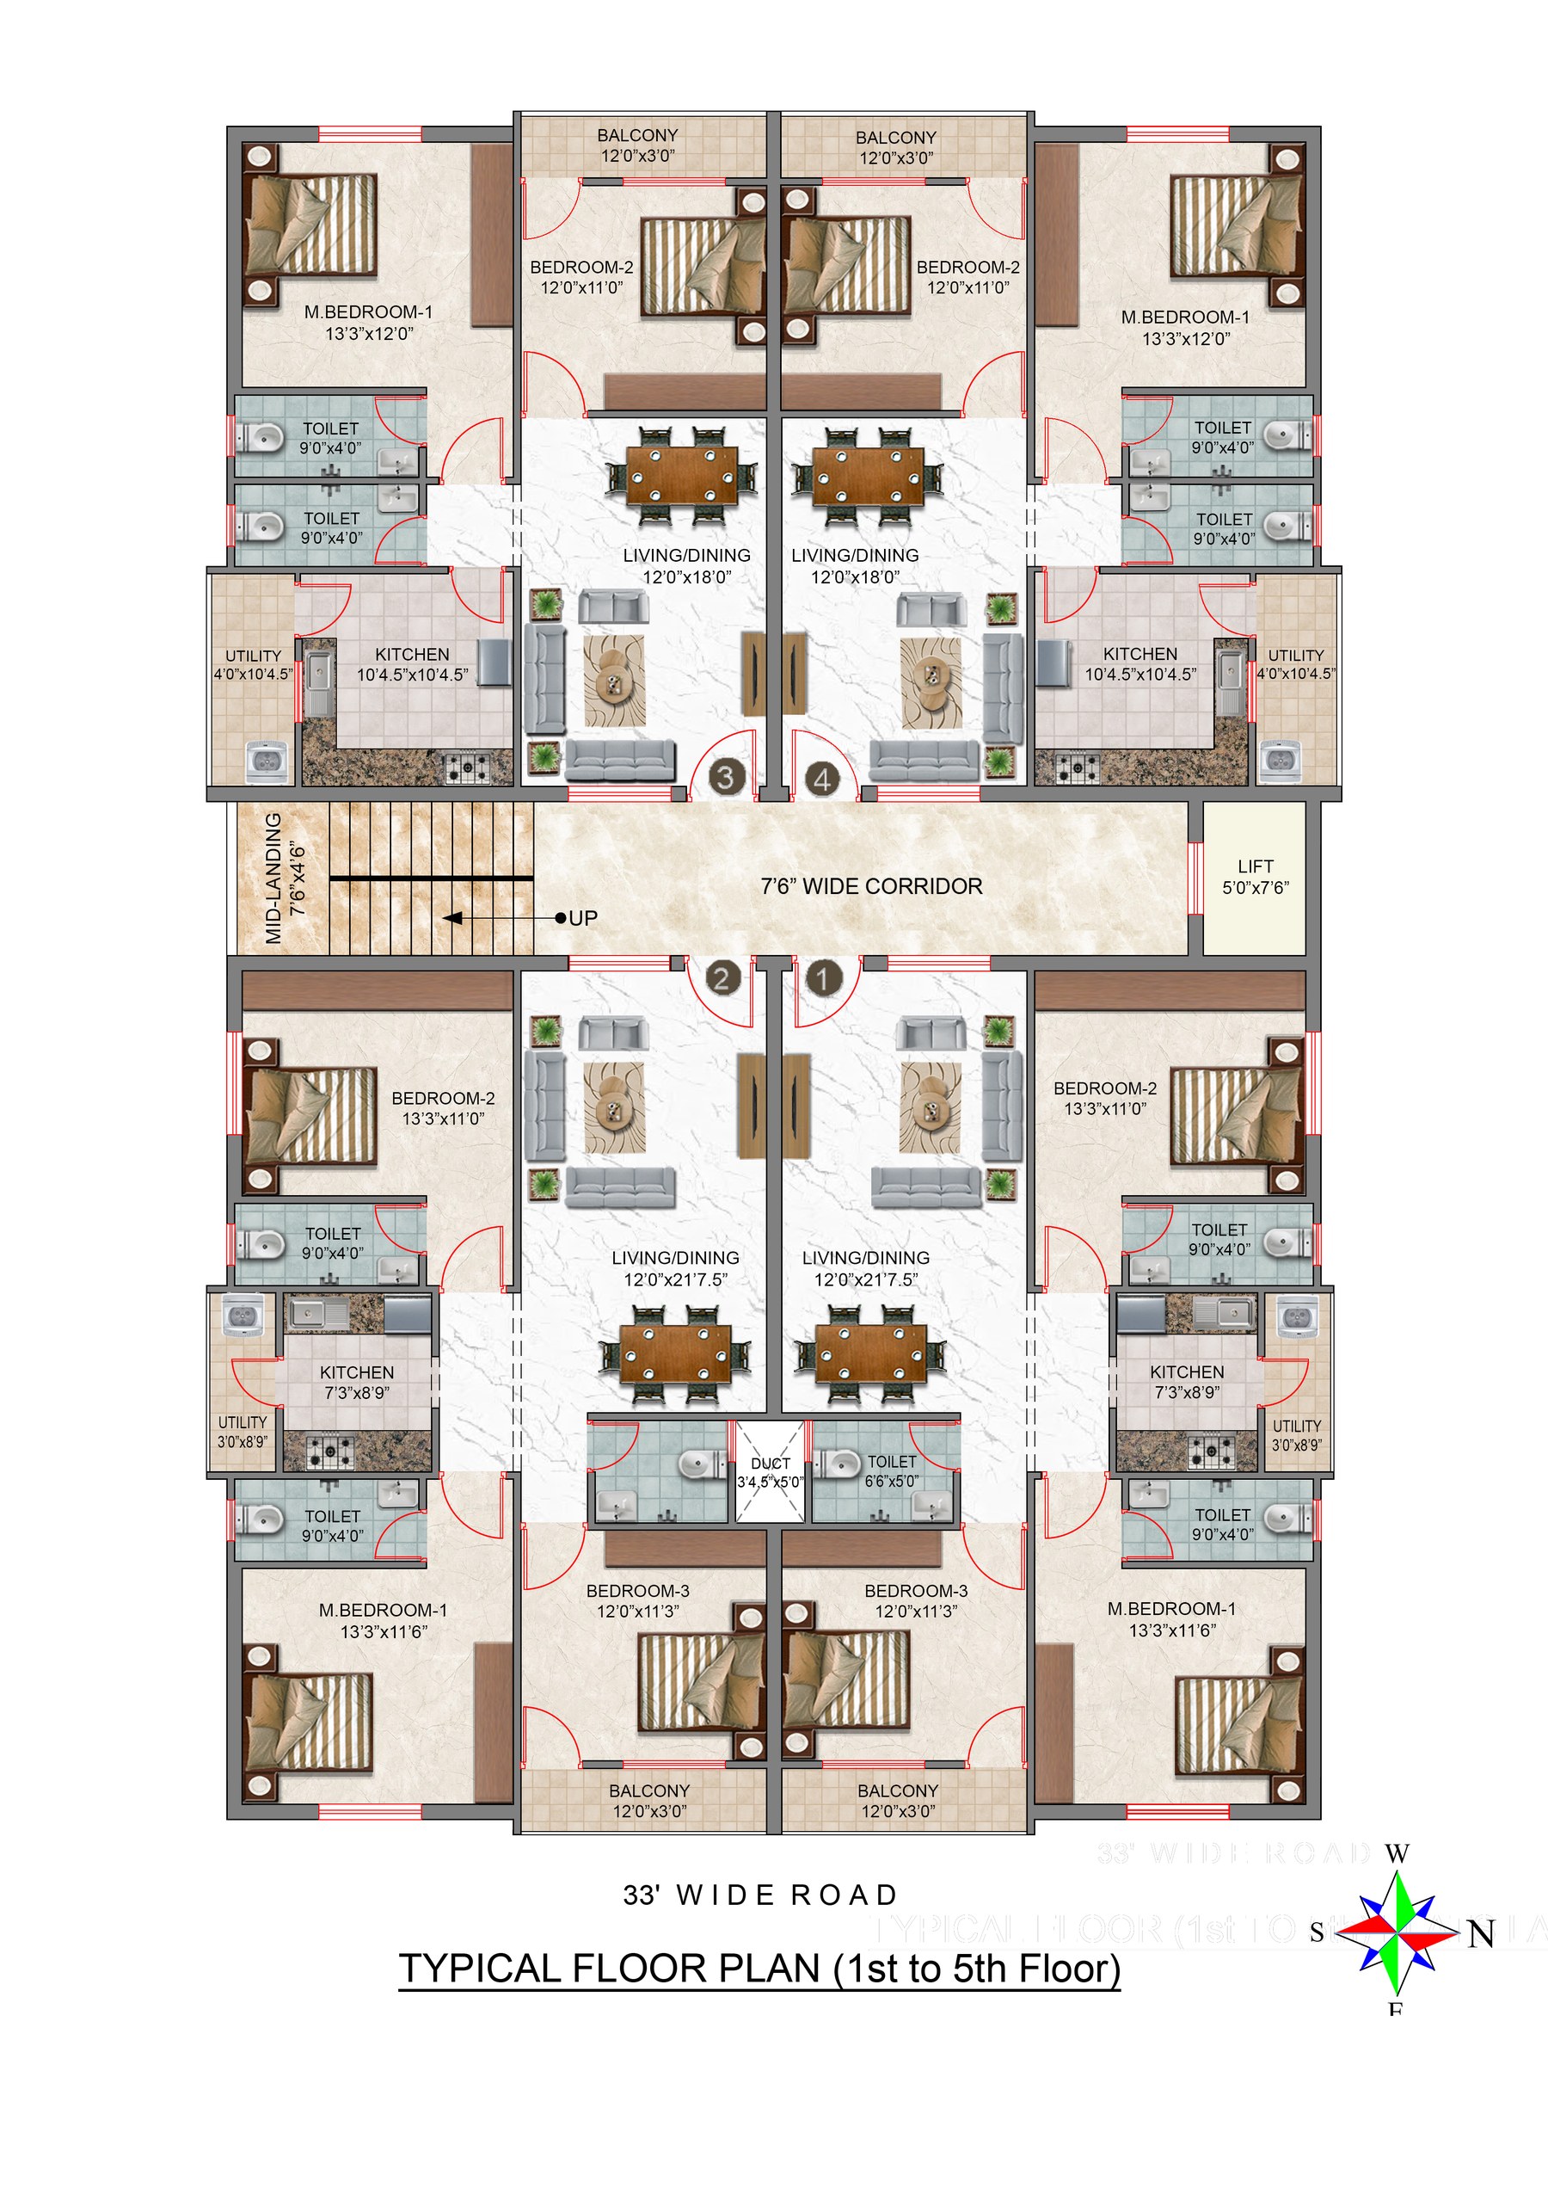
Plot area 600 Sq.Yds, slab area 4,481 SFT per floor. Click either drawing to view it full size.

Stilt Floor Plan
zoom_in Click to Enlarge

Stilt Floor — Parking Plan

Designated parking for every flat, 15' wide driveway, lift and stair core, watchman room and toilet.

Typical Floor Plan
zoom_in Click to Enlarge

Typical Floor (1st–5th) — Flats Layout

Four corner flats per floor around a 7'6" wide corridor — bedrooms, living/dining, kitchen, utility and balconies.

A Parking Bay
For Every Flat

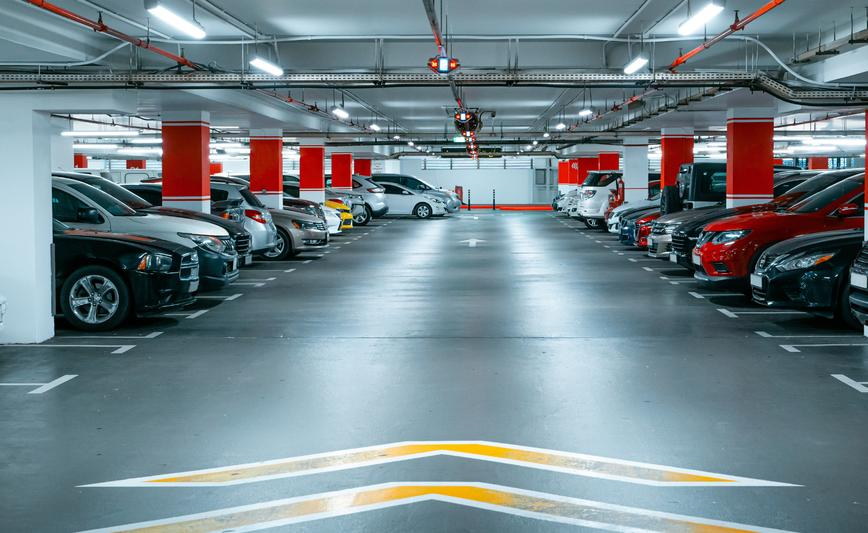
Well-lit stilt parking deck
check_circle Clear guidance and signage
check_circle Designated car parking for every flat
check_circle Convenient and easy manoeuvring
check_circle 15' wide driveway
check_circle Enhanced security
check_circle Well-lit parking areas

Built in Three
Planned Phases

A total project duration of 22 months across approvals, construction and handover.

Phase 1

Approvals & Mobilization

2 months
  • Statutory approvals (GHMC, HMWSSB)
  • Appointment of contractors, consultants
  • Mobilization & site setup
Phase 2

Construction & Fit-Out

16 months
  • Excavation & foundation works
  • Superstructure works
  • Brickwork and plastering
  • Finishing works
Phase 3

Testing, Commissioning & Handover

2 months
  • Systems testing (MEP)
  • Operational readiness
  • Phased handover to clients

Prime Location in
Rajendranagar, Hyderabad

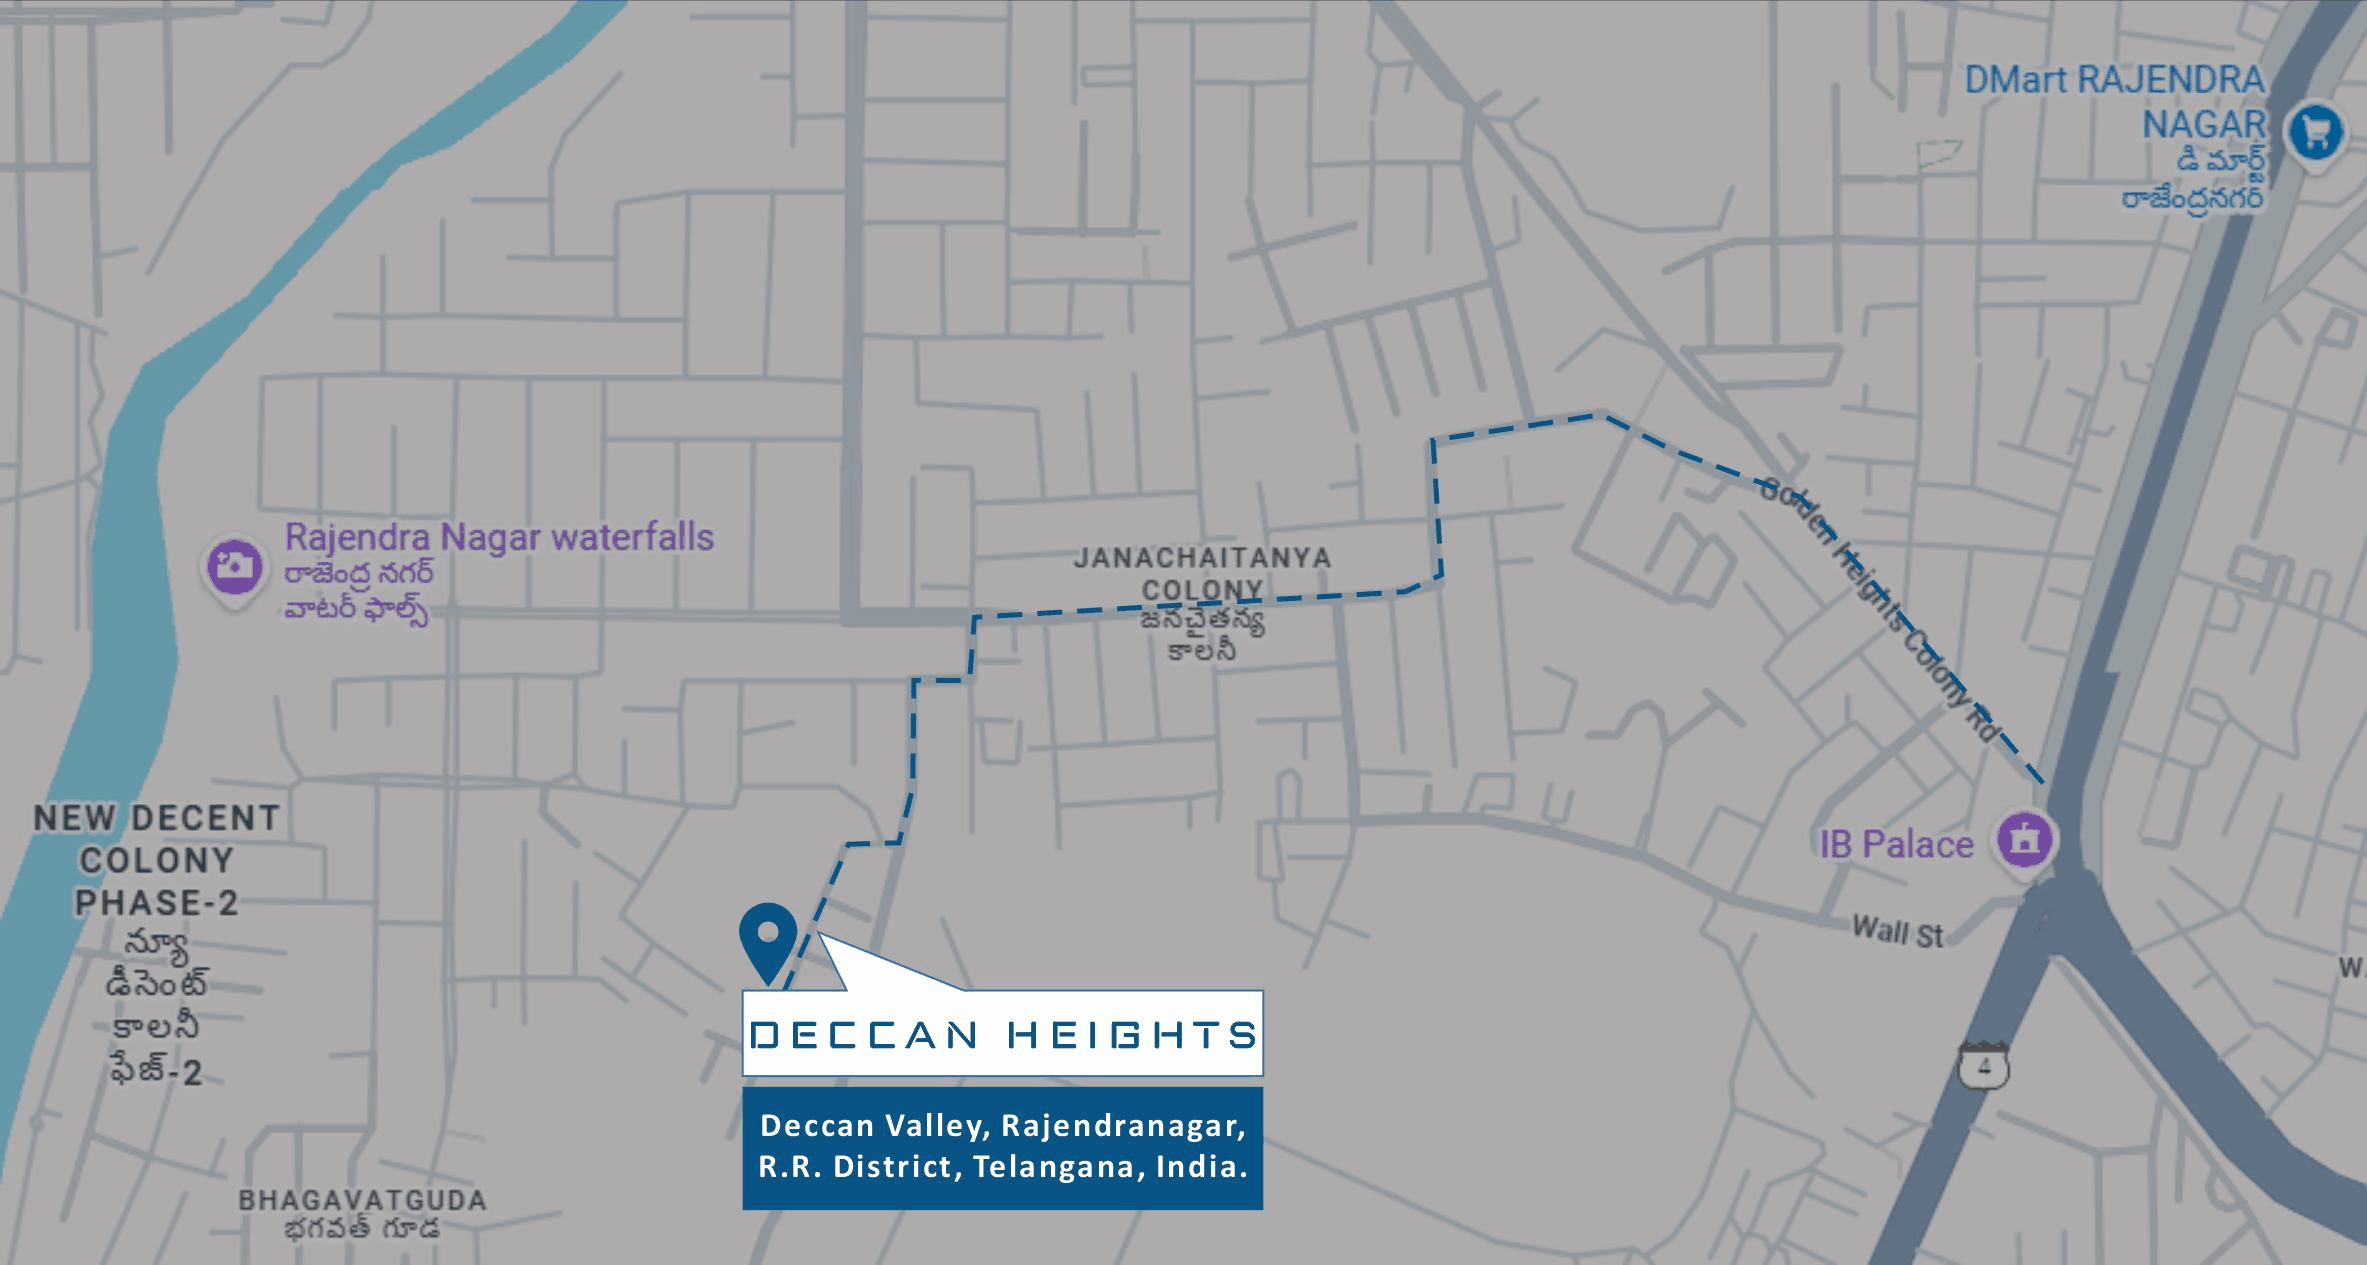
Deccan Valley, Budvel (V), Rajendranagar (M), Ranga Reddy District — a rapidly transforming residential and commercial hub.

Deccan Heights location map, Rajendranagar
directions Open in Google Maps 17°20'41.6"N  78°24'21.1"E
location_on

Project Site

Deccan Valley, Budvel (V),
Rajendranagar (M), Ranga Reddy District,
Telangana, India

business

Corporate Office

#409/A, Aalto's A&M Trade Centre,
Above SubWay, Himayat Nagar,
Hyderabad, Telangana, India

Getting Around

  • route 7 min to PVNR Expressway
  • store 7 min to DMART, 8 min to Mantra Mall
  • flight 22 min to the International Airport
  • business_center 33 min to HITEC City
QR code for the Deccan Heights site location Scan for the site location

routeConnectivity

  • 2 minMasjid-e-Gada Baig
  • 7 minPVNR Expressway
  • 7 minDMART
  • 8 minMantra Mall
  • 9 minWalmart
  • 12 minAram Ghar X Road
  • 19 minMehdipatnam
  • 20 minNanakramguda
  • 22 minInternational Airport
  • 33 minHITEC City

schoolEducation

  • 12 minVIP International School
  • 12 minBhaysham Public School
  • 14 minEdify School
  • 15 minDelhi School of Excellence
  • 18 minPallavi International School

local_hospitalHospitals

  • 8 minAlpha Hospital
  • 9 minFemi9 Hospital
  • 10 minGermanten Hospital
  • 11 minZOI Hospital
  • 12 minCore Magnus Hospital
  • 15 minSafe Kids Hospital
  • 18 minAnkura Hospital

attractionsLeisure

  • 20 minGolconda Fort
  • 20 minZoo Park
  • 27 minSeven Tombs
  • 30 minTank Bund
  • 35 minCharminar

Planning a project, or looking for a home?

Talk to our team about site visits, pricing, or a construction requirement of your own.

Chat on WhatsApp